
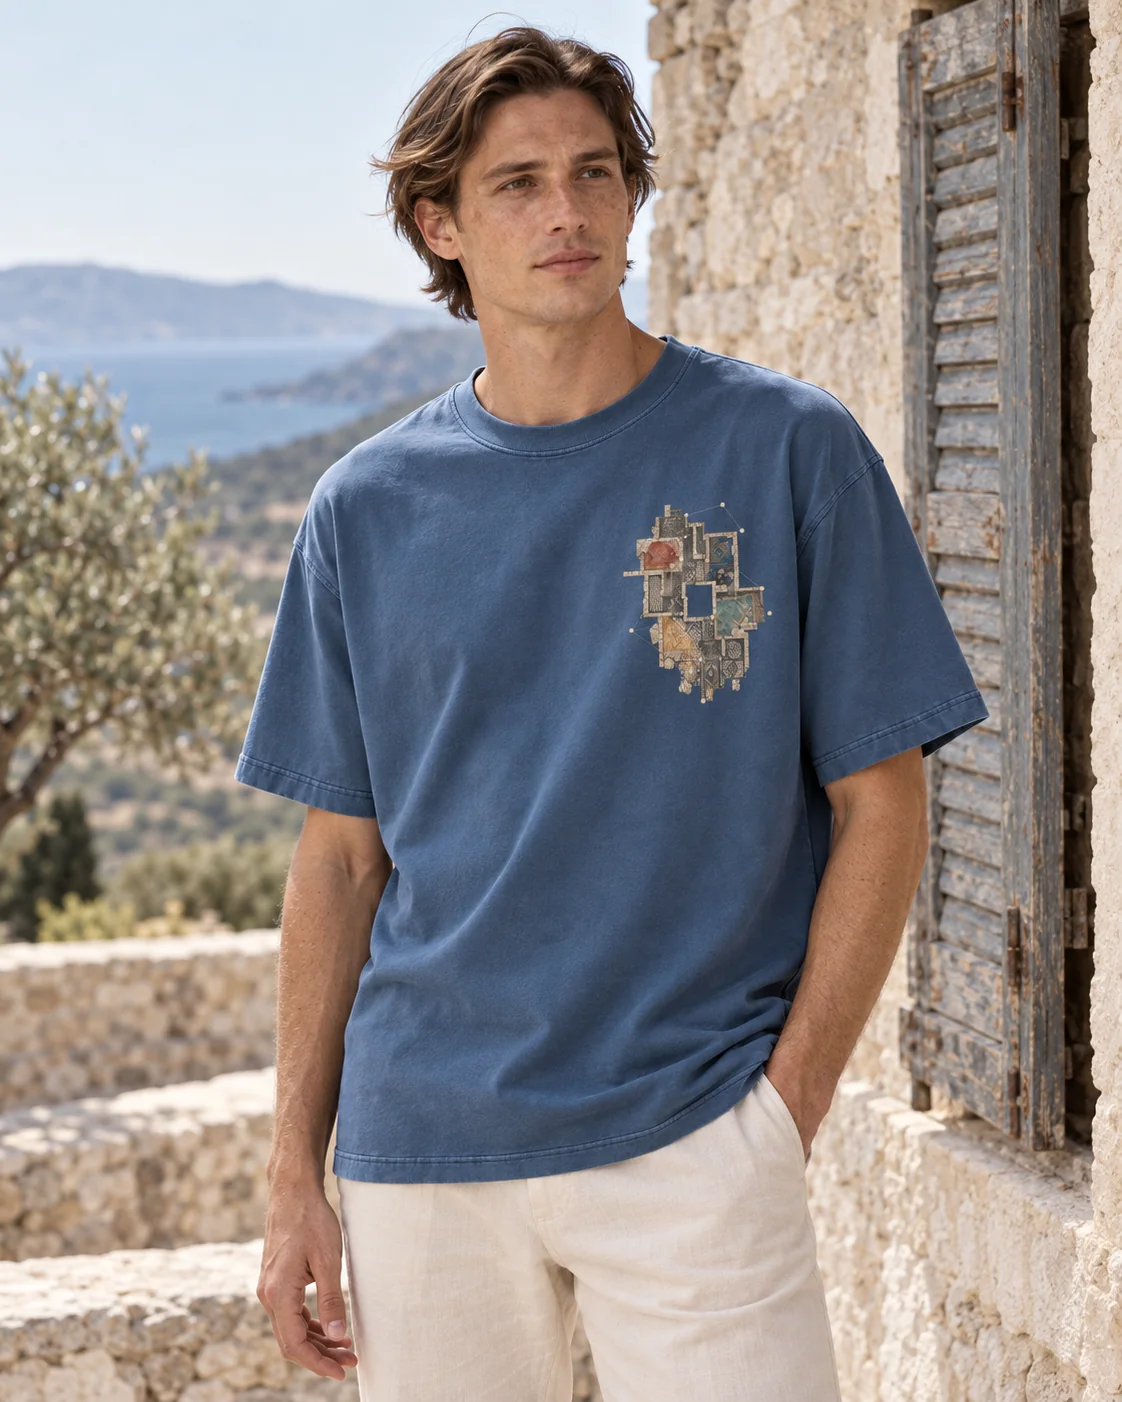
FOUNDATIONS · Salon II · Ephesus
Night Map of
the Terrace Houses
While the city was losing the sea, the lamps on the slope were still lit.
Aegean Blue · Coming soon
Notify me when ready →Once the sea reached into the heart of Ephesus. As the silt carried by the Küçük Menderes slowly filled the harbour, the shore withdrew, and the city was left far from the sea that had given it life.
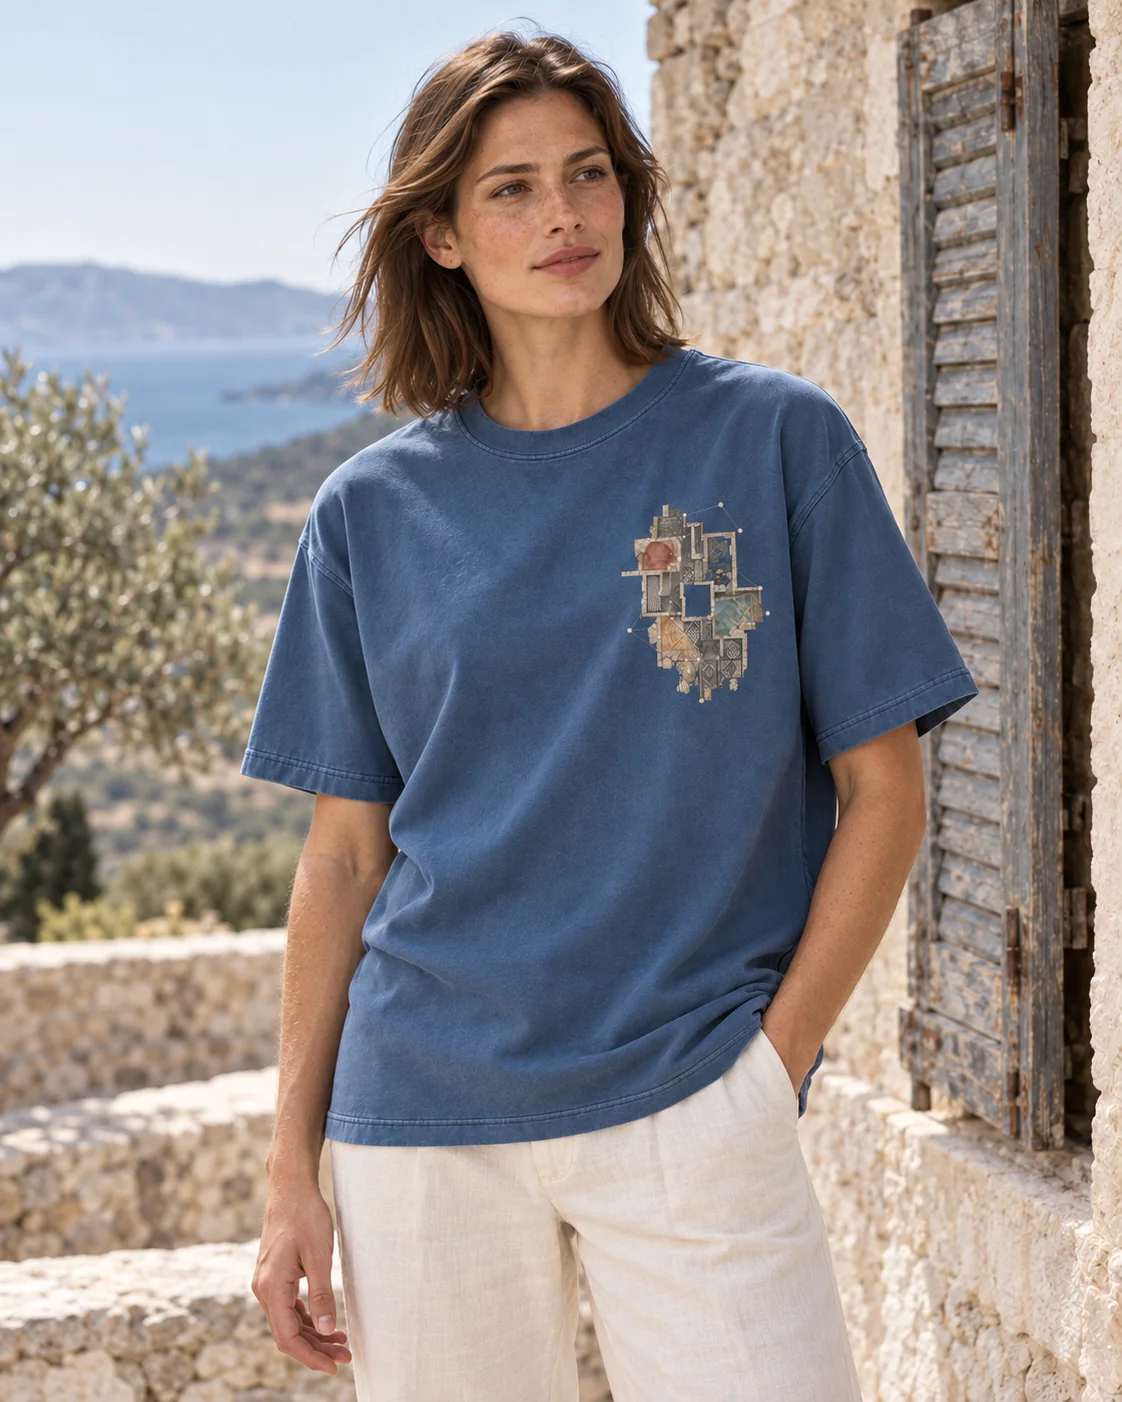
The design is the plan of the Terrace Houses on the slope of Ephesus — seen from above, at night. The rooms appear with their mosaic floors, the walls with their red, ochre and blue frescoes; the black void in the middle is the courtyard: the house’s light once came in there, now the dark does. The thin lines and points of light joining the rooms read like a constellation. This is not a city plan but a night map.
Towards the bottom the plan comes apart; the tesserae scatter one by one into the soil. As the sea withdrew, these houses stayed where they were: damaged by earthquakes, abandoned, then filled with earth.
The story of Ephesus is not a story of destruction but of abandonment. The city stayed where it was; the water withdrew, the silt remained.
Near Selçuk in today’s İzmir province, on the edge of the plain of the Küçük Menderes (the ancient Kaystros). The city was founded as a harbour town.
Today the ruins lie about 6 kilometres inland. The shore did not retreat — the land advanced.
The seasonal floods of the Küçük Menderes kept filling the harbour with sediment. The westward shift of the river mouth hastened the process.
Roman-period houses on the slope of Bülbül Dağı, above Curetes Street: rooms around a peristyle courtyard, mosaic floors, frescoed walls. Damaged by earthquakes in the 3rd century CE and later abandoned.
The city fought the silt for centuries. Strabo describes the mole built to protect the harbour: contrary to expectation, it became a sediment trap and made matters worse. Major dredging and engineering works are documented in 60 CE and 129 CE.
After the series of earthquakes in the 4th century these efforts were abandoned. By the 10th century the harbour area was entirely deserted.
- The black void of the peristyle courtyard; the absence at the centre of the house
- Night map: points of light and the constellation lines between them
- The advance of the coastline over time
- Layers of silt: the horizontal build-up of alluvium
- The harbour road — a vertical axis that no longer reaches the sea
- The broken half-circle of the Great Theatre
- The mole: a structure built to protect that did harm
- The negative shape of the dry harbour basin
- Reducing Artemis to the “fertility goddess” cliché because of the protrusions on her body; what they are is still debated
- Using the façade of the Library of Celsus as a tourist icon — the most reproduced image of Ephesus
- Presenting contested sacred narratives as historical certainty
- Pinning the end of the city on a single disaster; the process spanned centuries
- Foregrounding Roman Ephesus in a way that erases the city’s far longer Anatolian past
- Gladiator, toga, ancient-Rome-series aesthetics
- Reducing the Terrace Houses to a “homes of the rich” tourist narrative
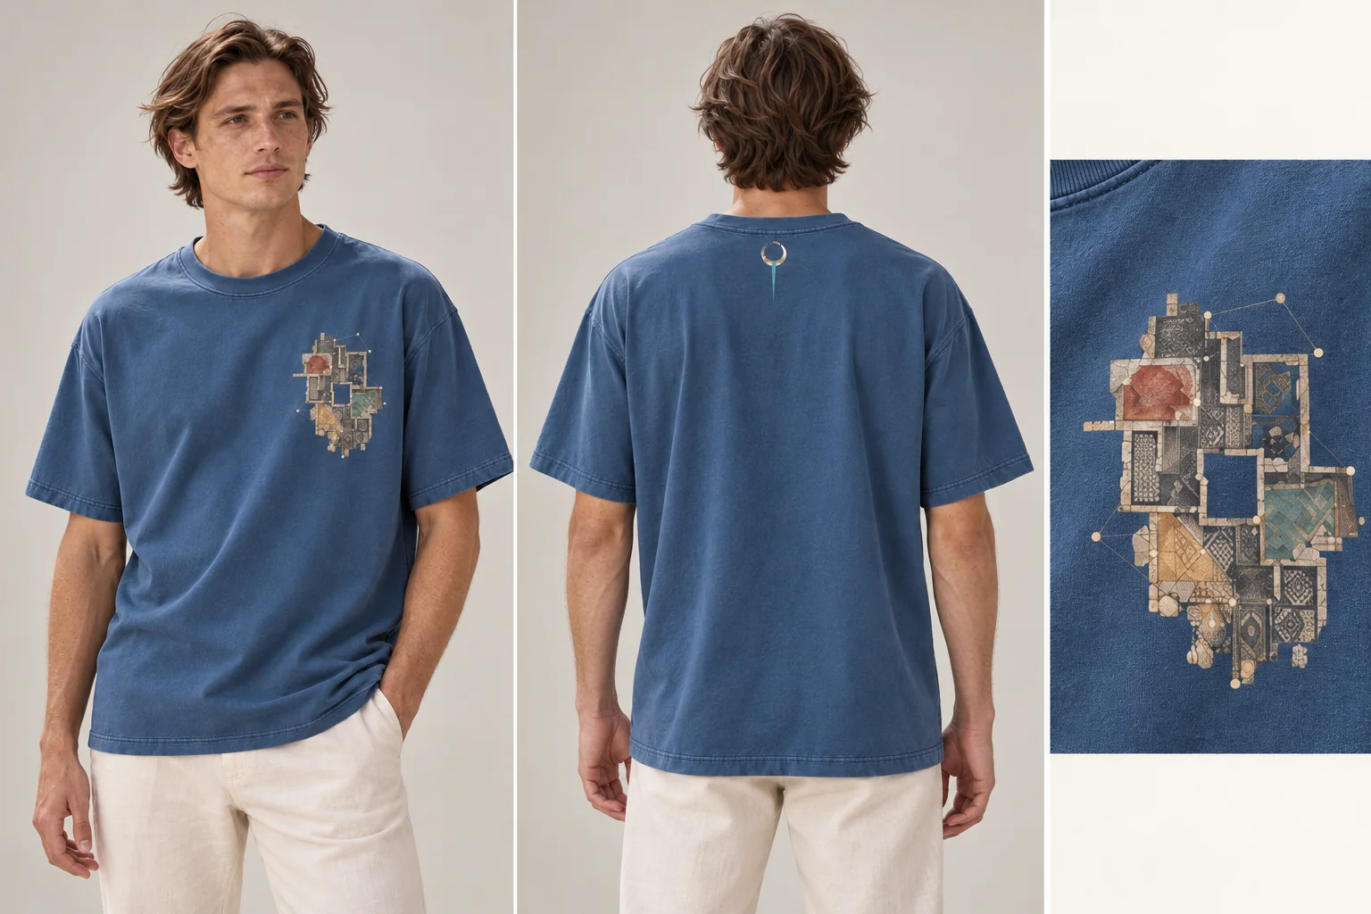
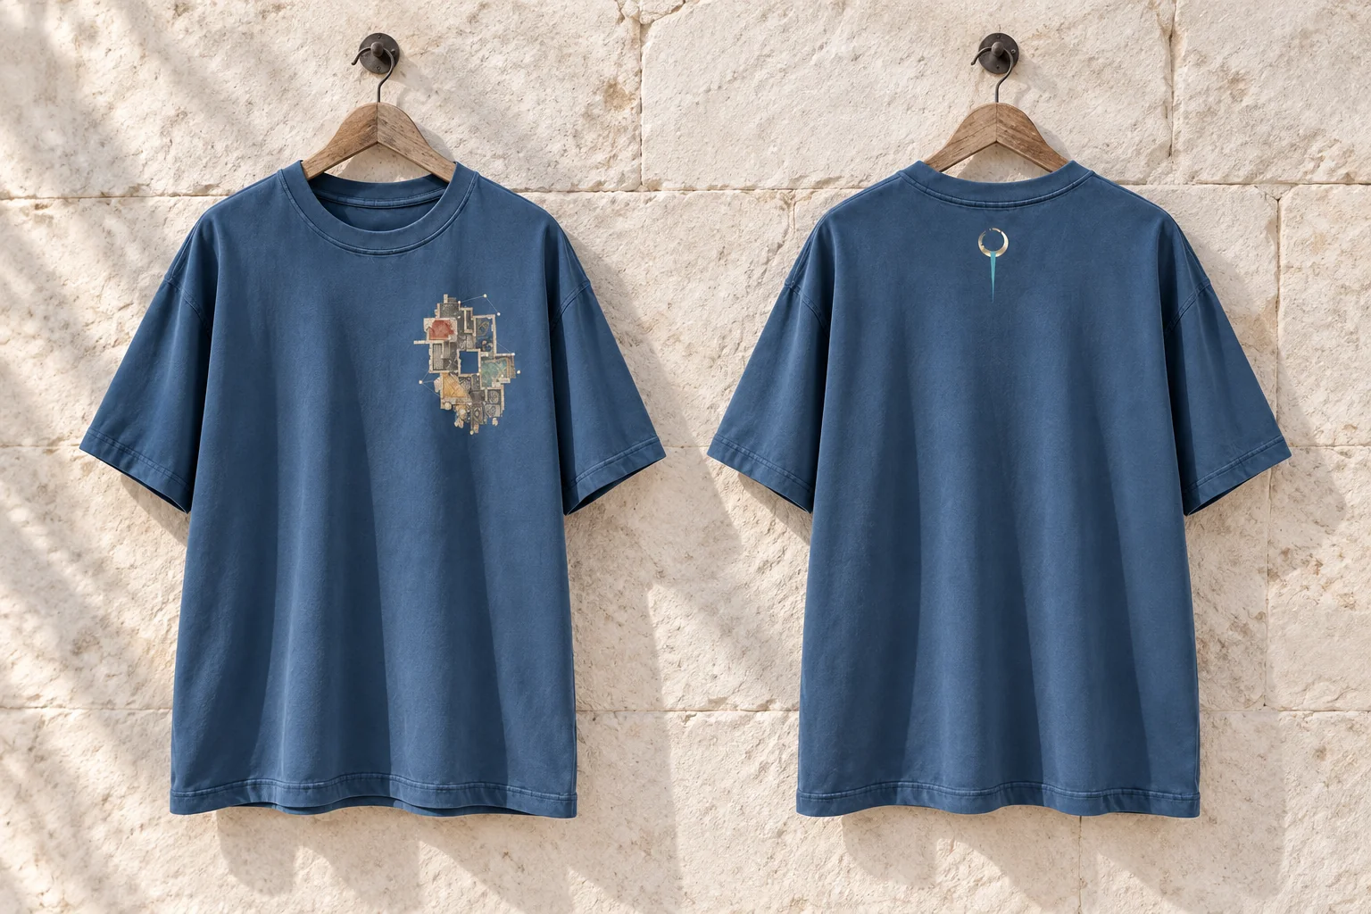
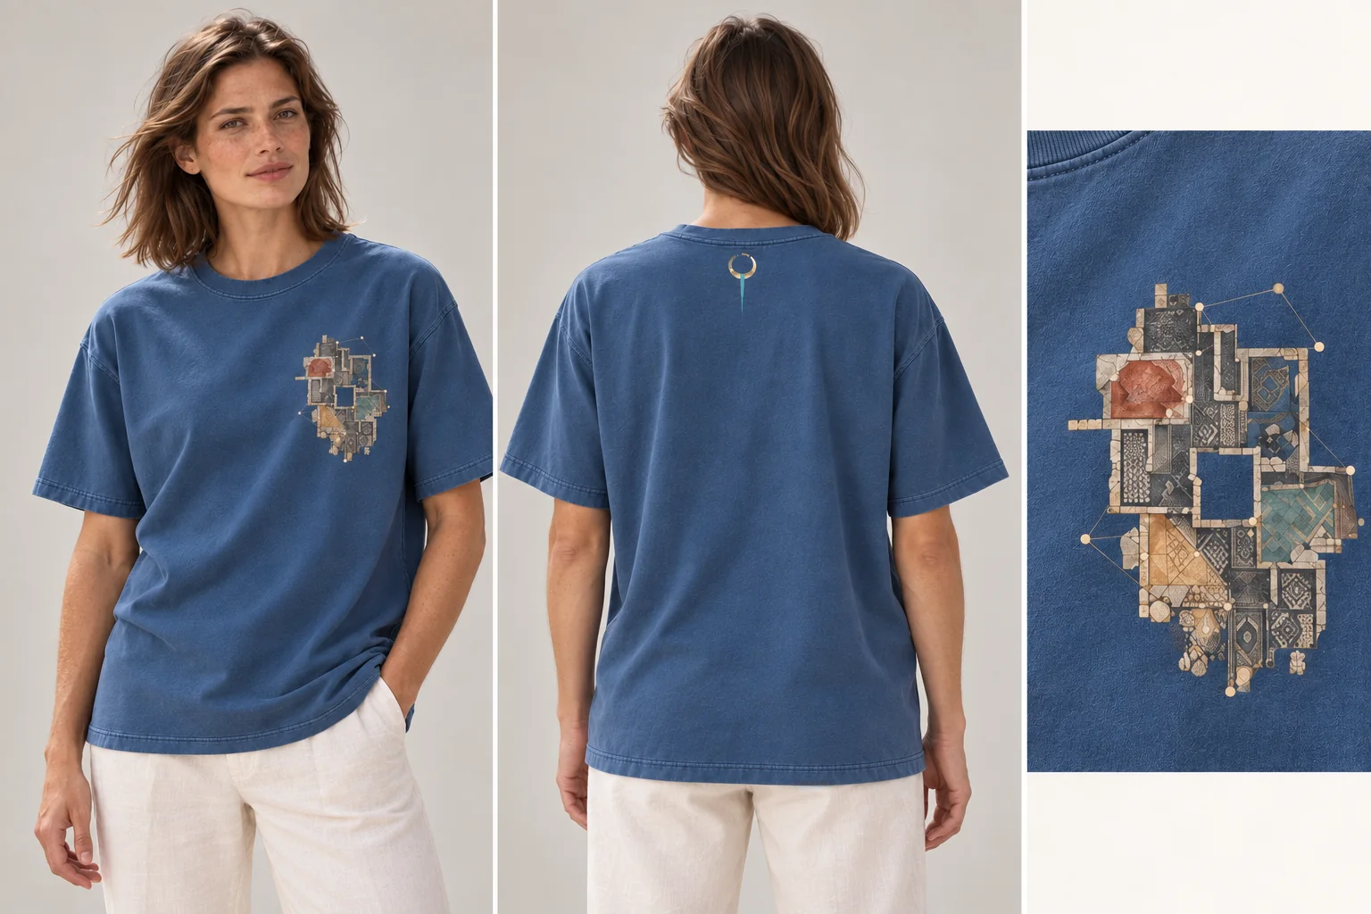
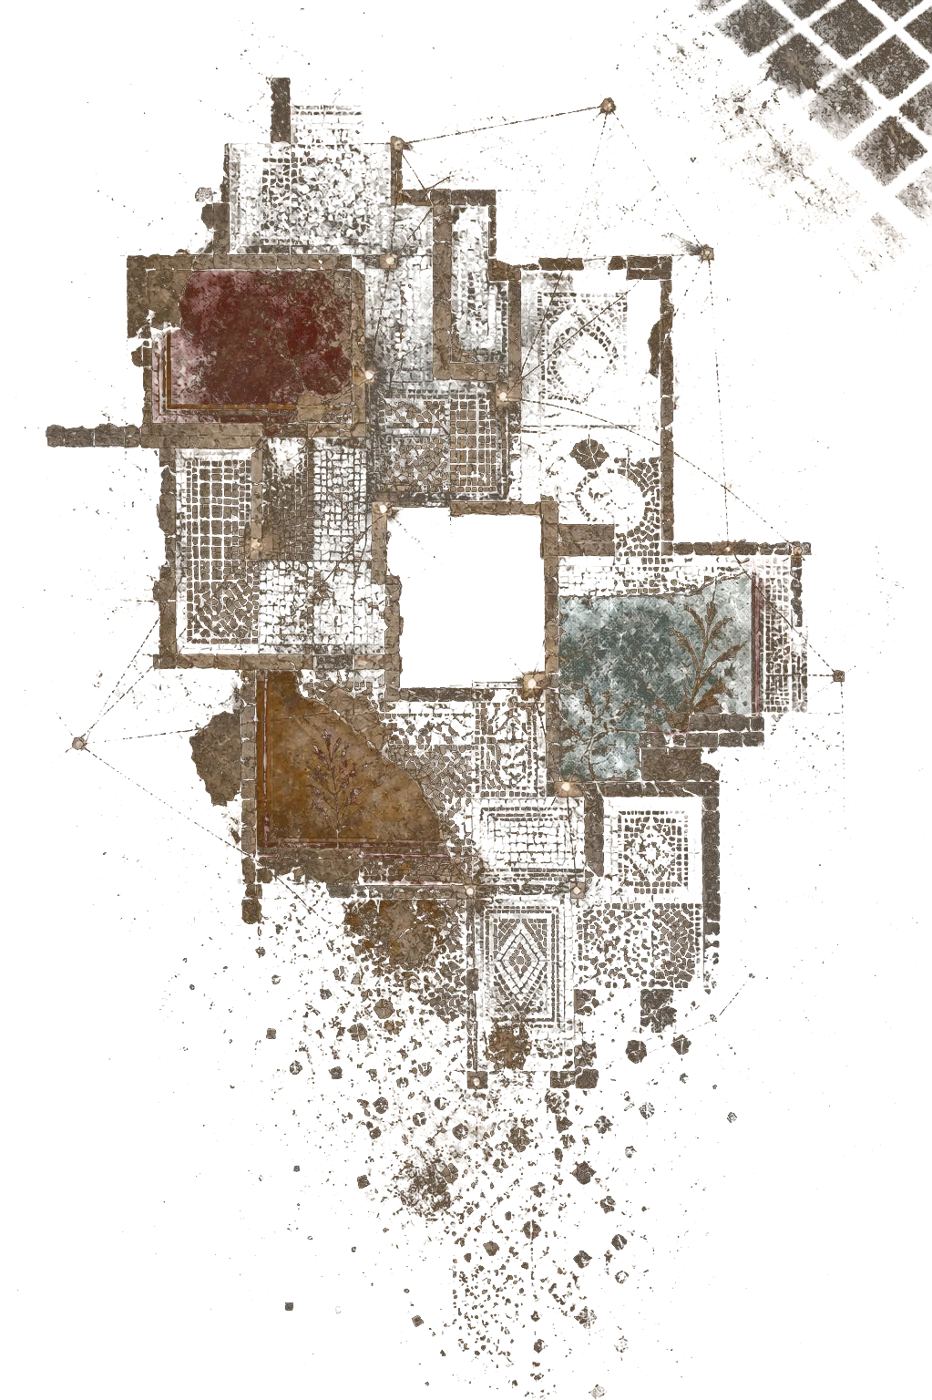 Front print
The accent colour never fills a large area — only the section number, a thin rule and the floor-plan strip. The ground stays Warm White in every salon.
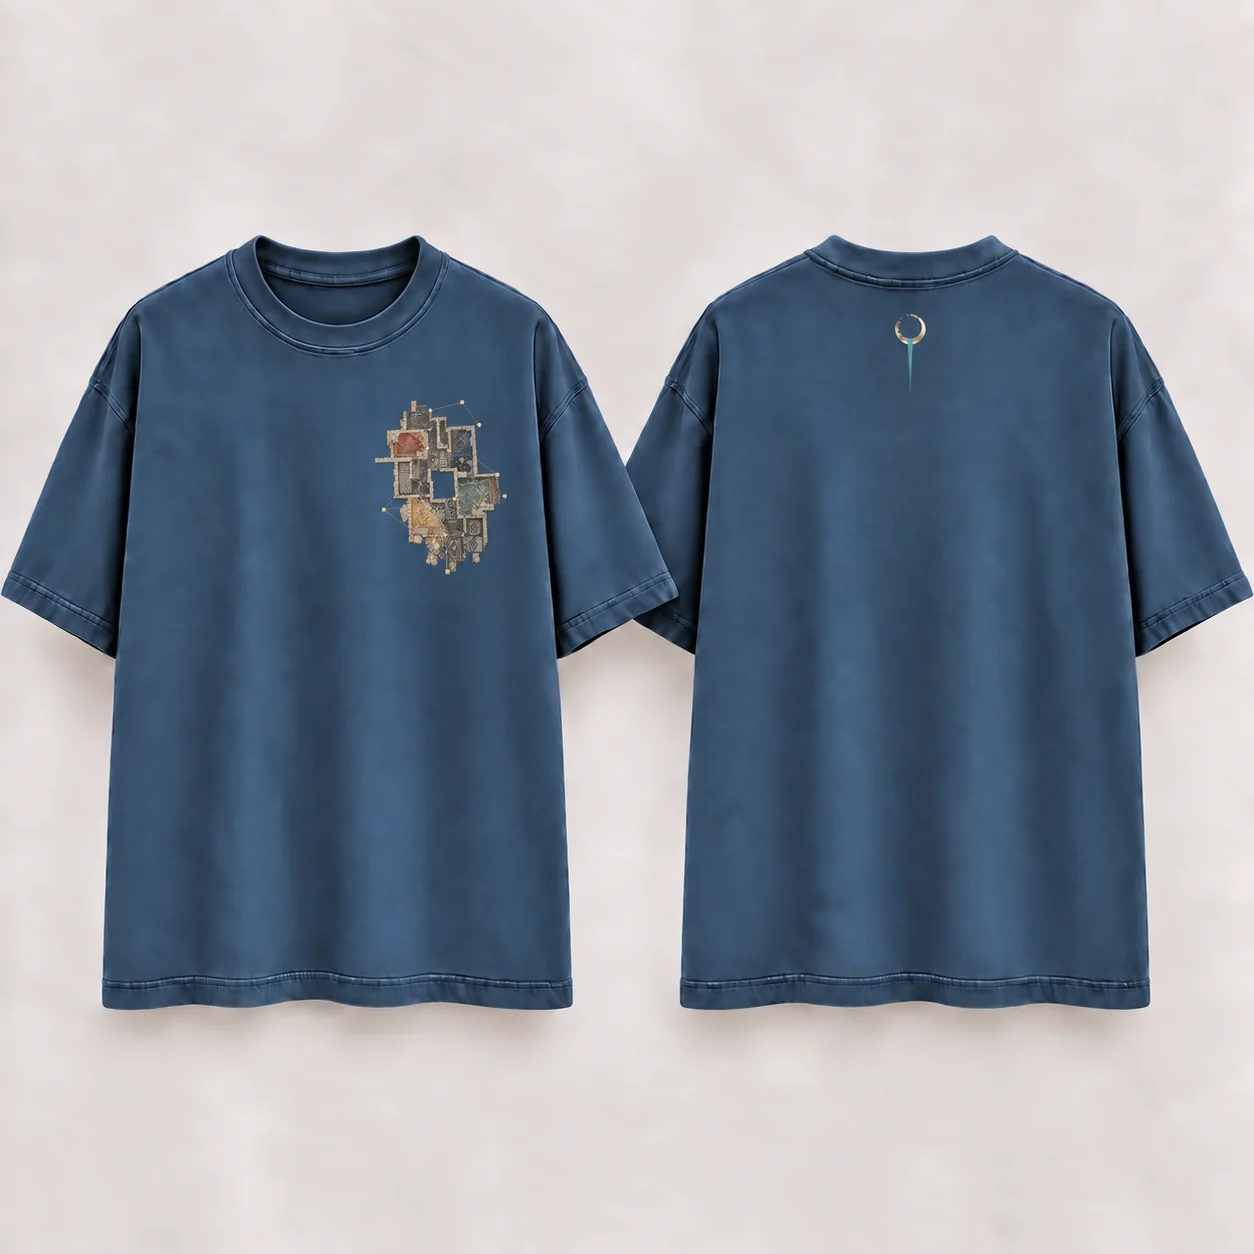
Night Map of the Terrace Houses
Every piece belongs to a specific collection and story; it comes with a numbered Provenance Card. The card carries the story it was born from, the colour it was made in, and its place in the archive.
Not a campaign label but an archive record. If the piece changes hands, the card goes with it; its number stays in the ANATOLIYA archive.